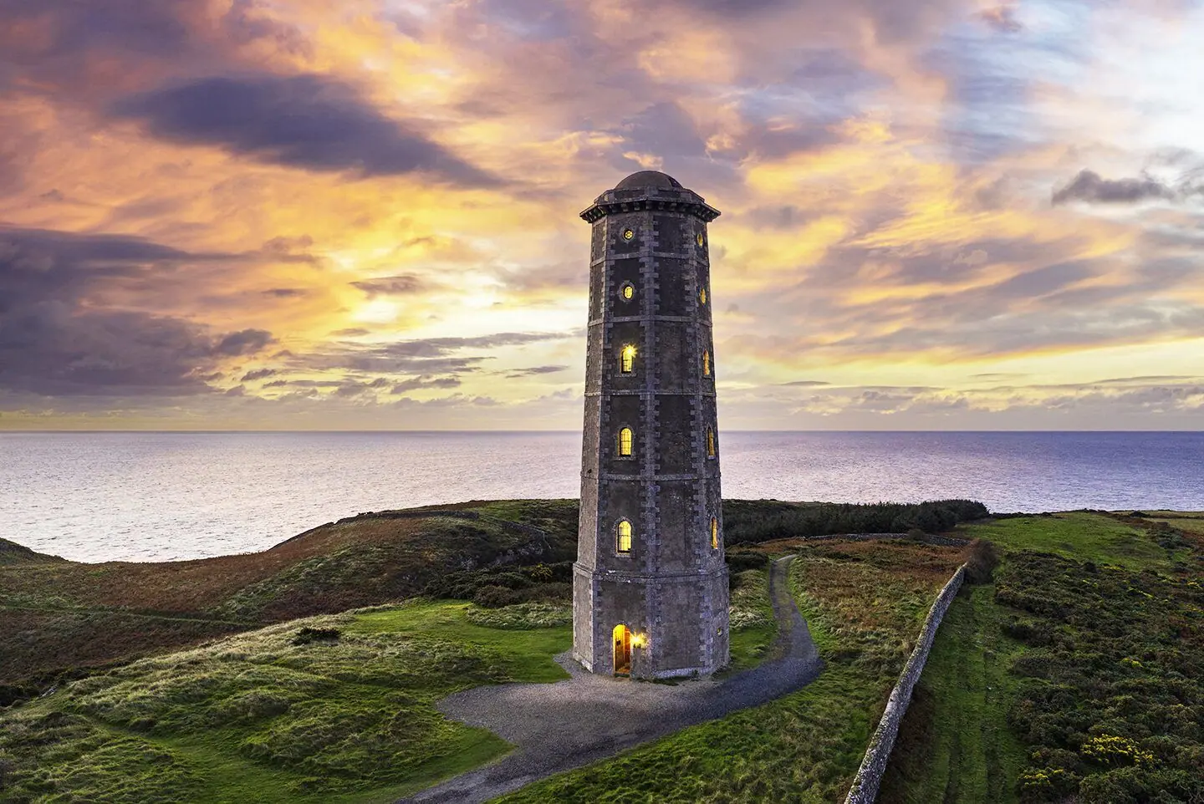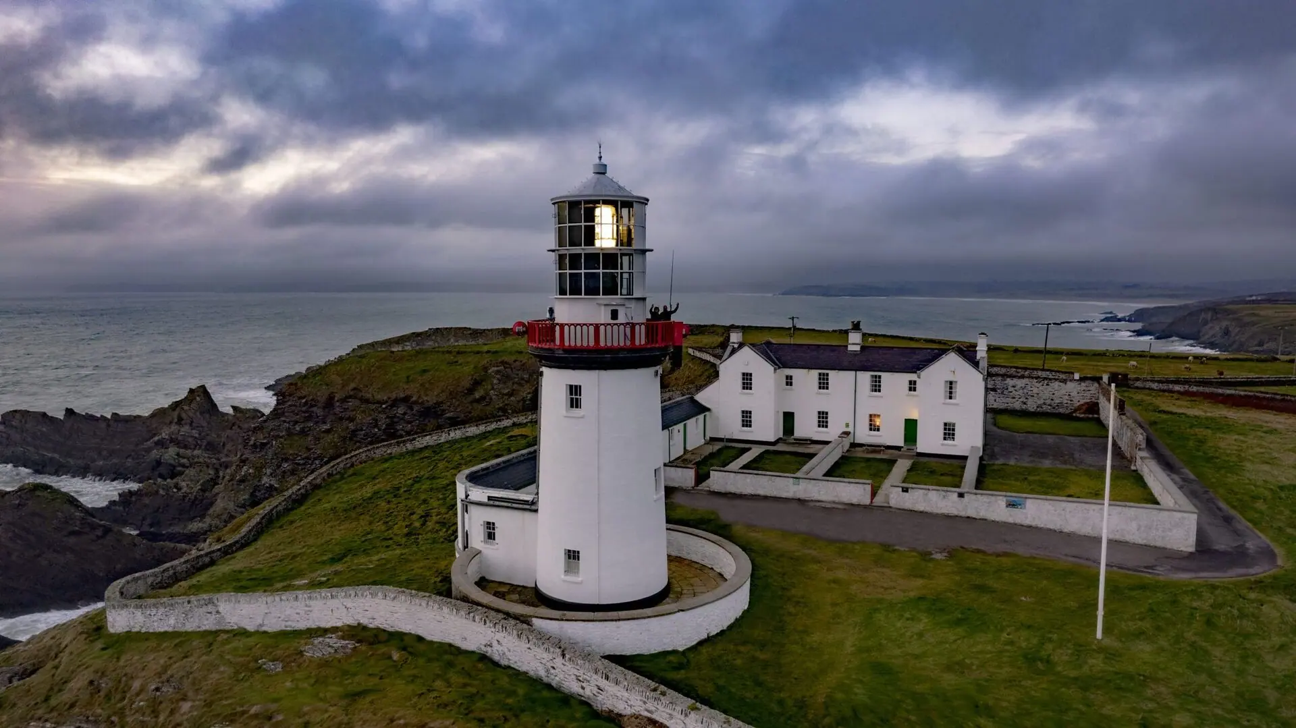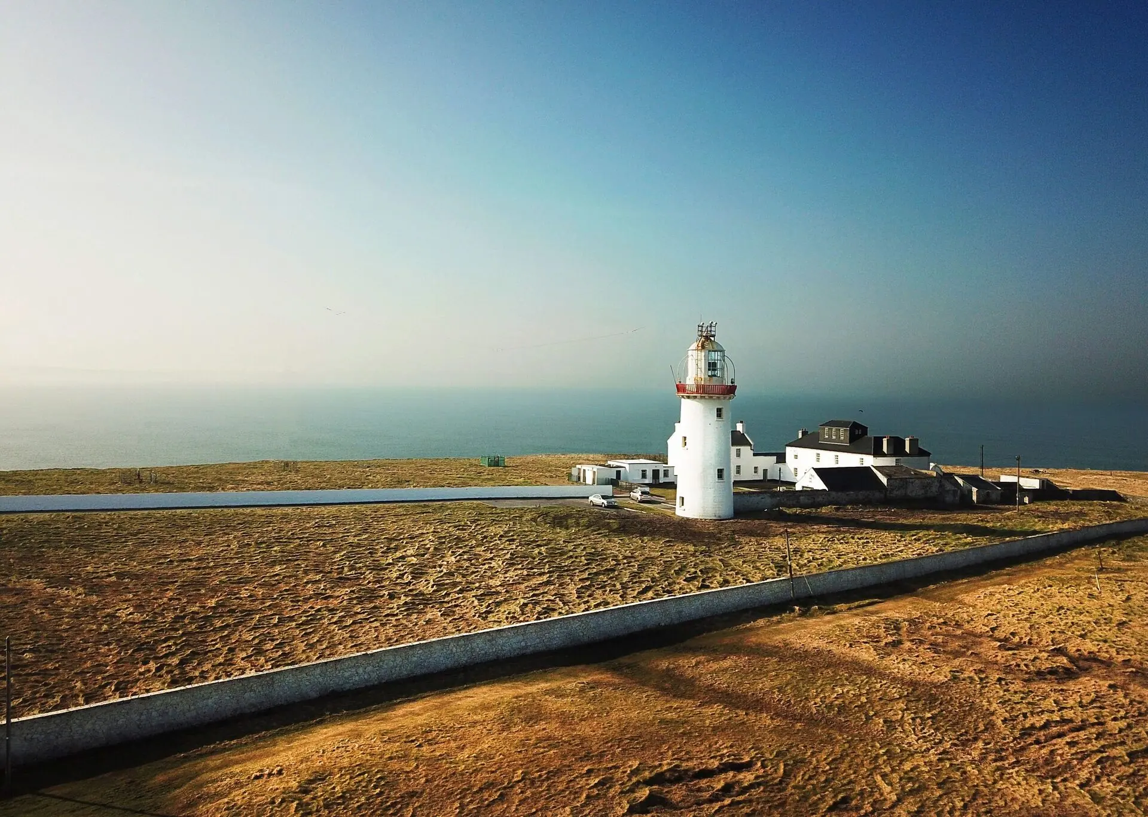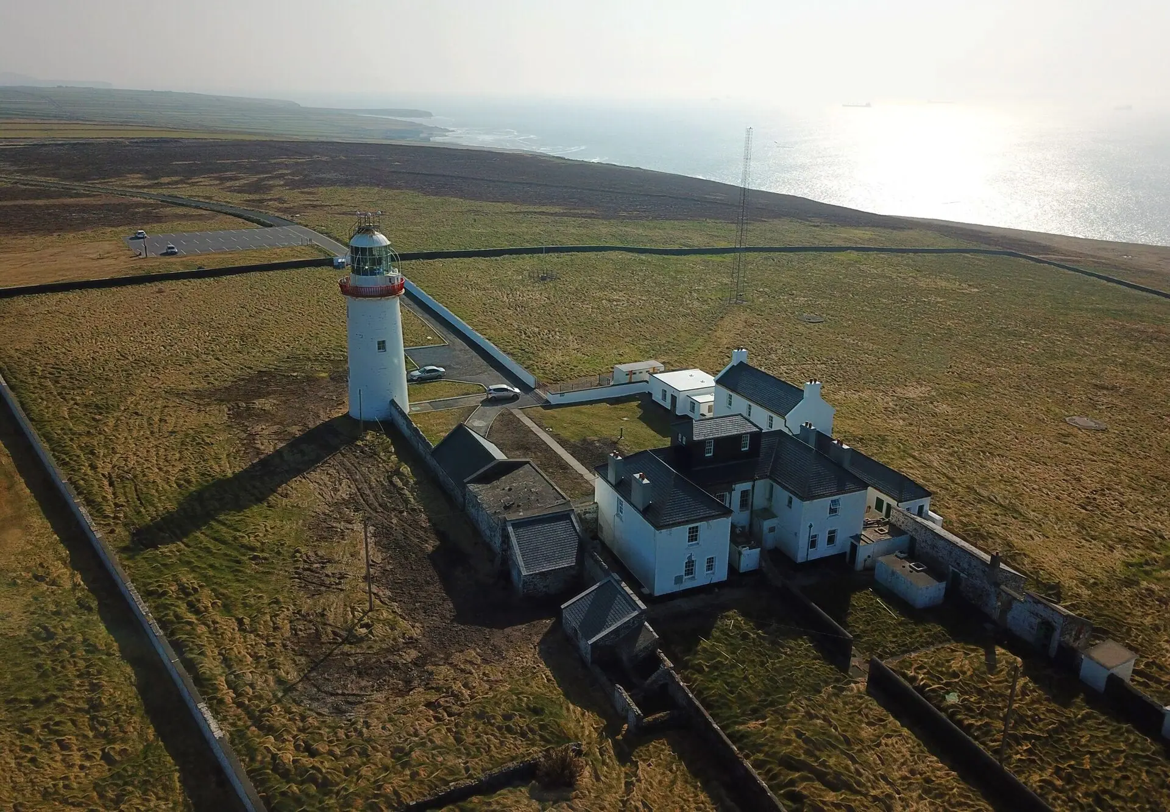
The restoration of Wicklow Head Lighthouse was one of the last projects of the architect, Maura Shaffrey. The philosophy behind the brief and that of The Irish Landmark Trust, echoed one which Maura had promoted and practised throughout her career, and long before it had become popular or accepted in this country. This philosophy acknowledged the intrinsic value of our architectural heritage, including its historic and social aspects, but, above all, the particular quality of fabric, form and scale which imbues its aesthetic worth. It sought to retain these qualities and weave new uses into existing buildings without diluting their essence. It was not a rigid doctrine which aimed to preserve all in aspic, nor was it one which bowed to the kitsch or the pastiche. It embraced the demands to incorporate modern facilities sympathetically and took them on board as a challenge in proving the economic viability and future sustainability of retaining and reviving existing buildings.
However, Maura's approach was equally strict on issues such as materials and finishes, insisting that only compatible materials should be used. Behind this 'rule' was a depth of knowledge and passion. Maura's last article, before her untimely death, examined the future of the vernacular house and set out a practical and benign approach to 'upgrading', incorporating extensions, etc., as necessary.
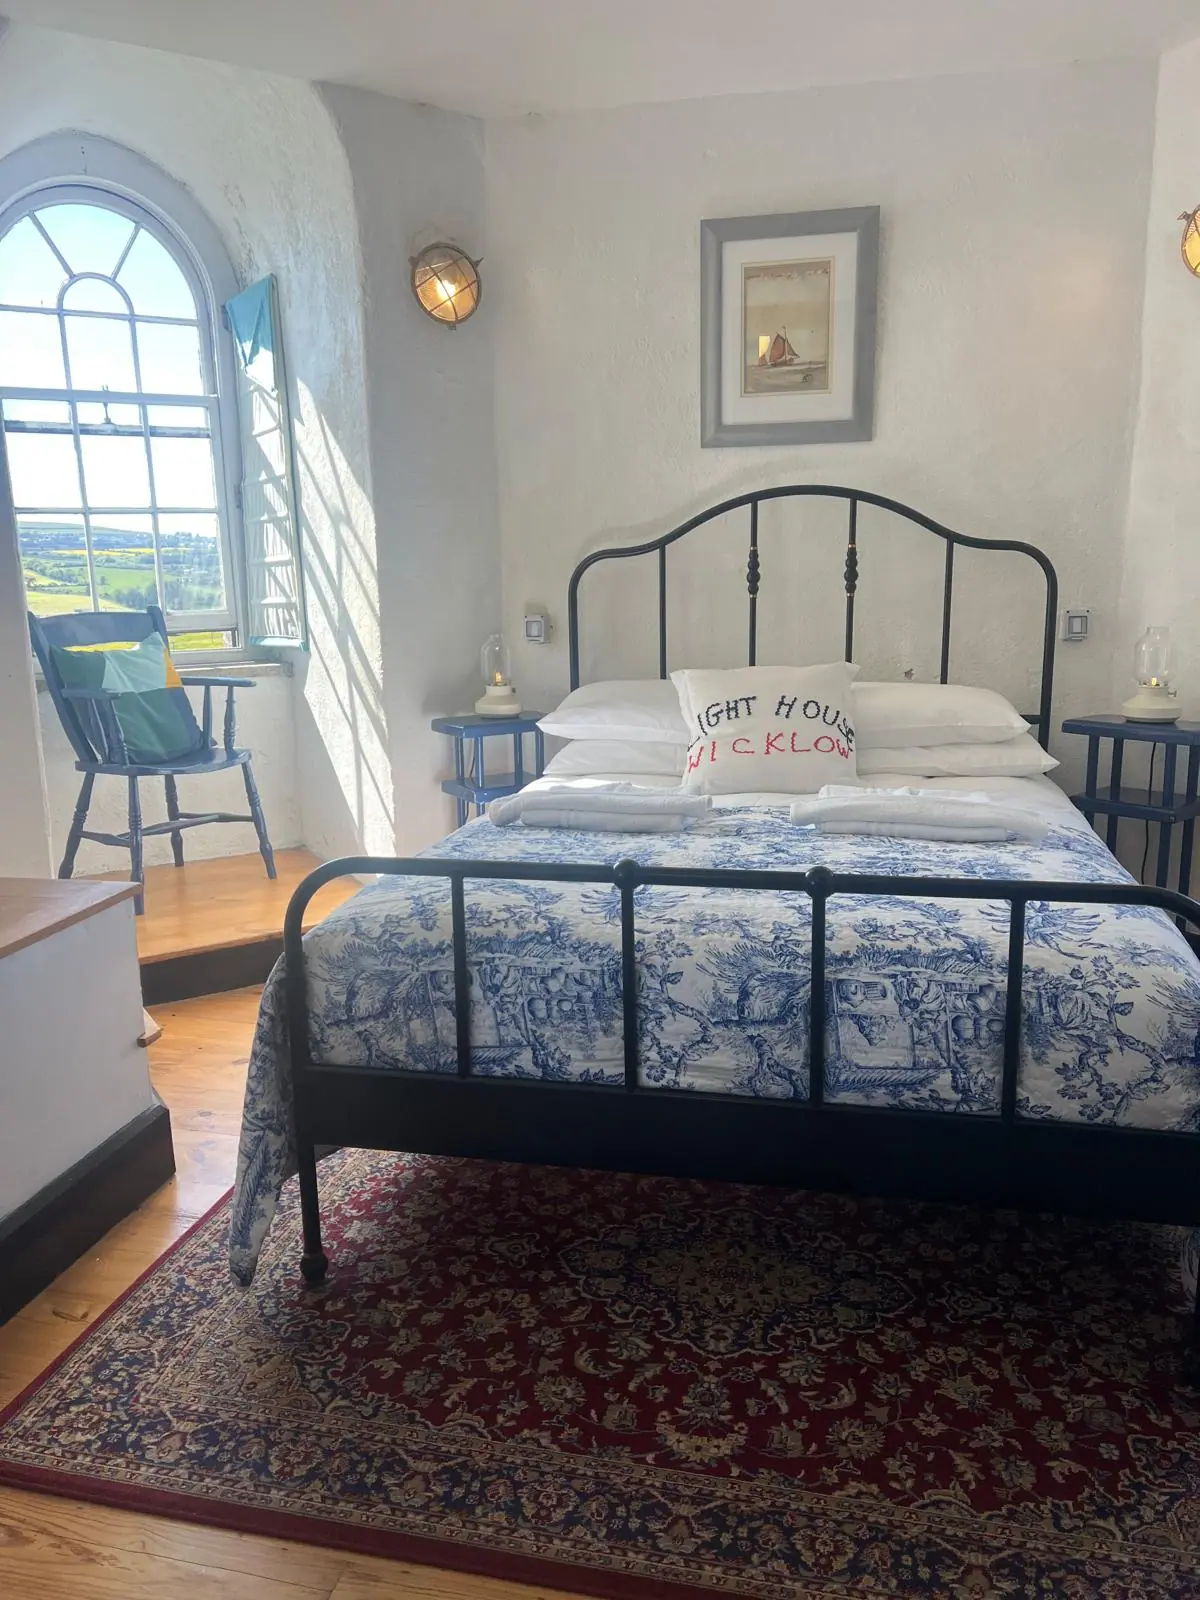
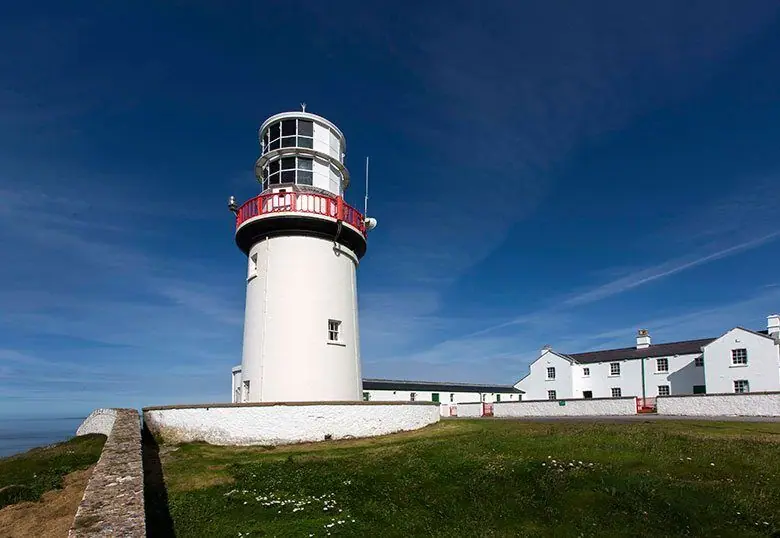
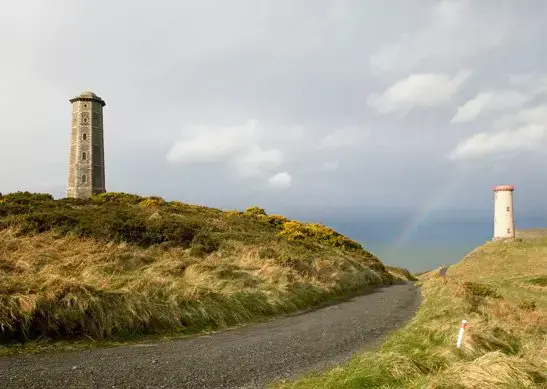
The Irish Landmark Trust acquired Wicklow Lighthouse in 1996, and set about conserving the tower. This involved re-plastering the internal and external walls, making and fitting 27 windows, wiring, plumbing, flooring and installing a water pumping system. When the stairs and timber floors were in situ, a series of 6 octagonal rooms were arranged vertically. Although the rooms are small, they have high arched windows set into walls which are almost a metre thick.
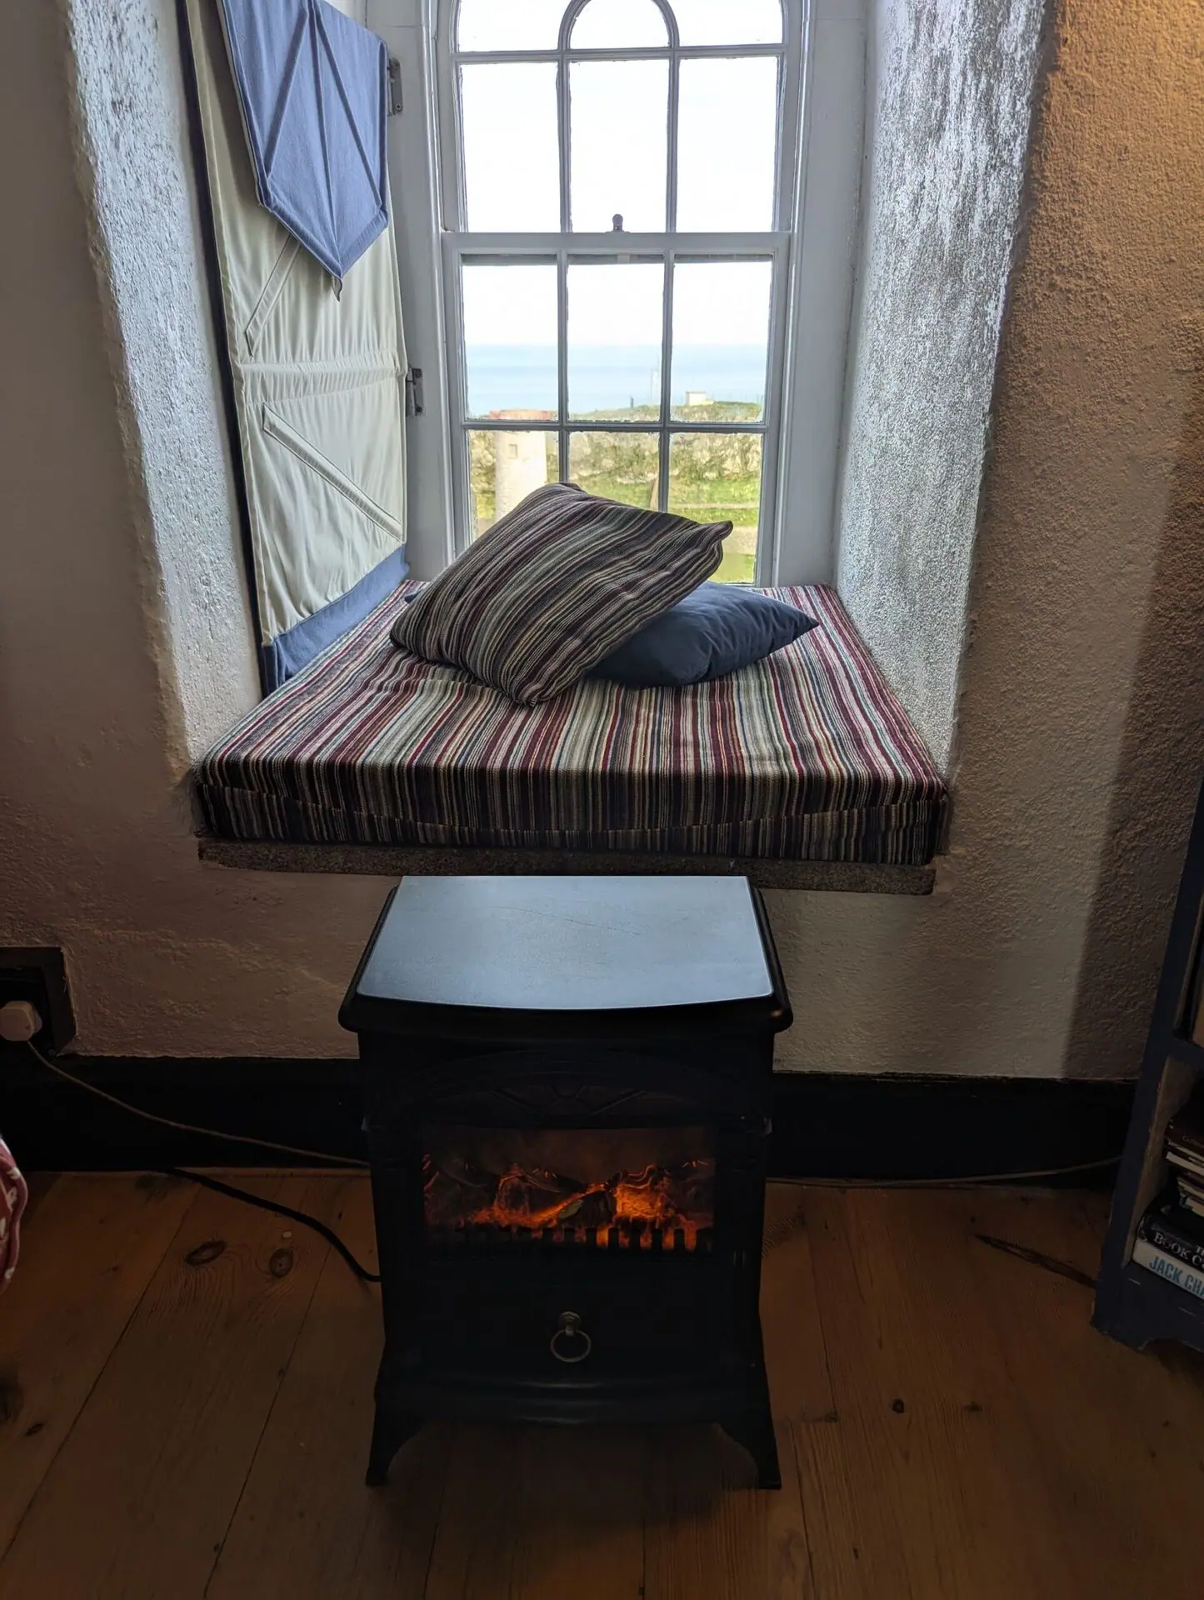
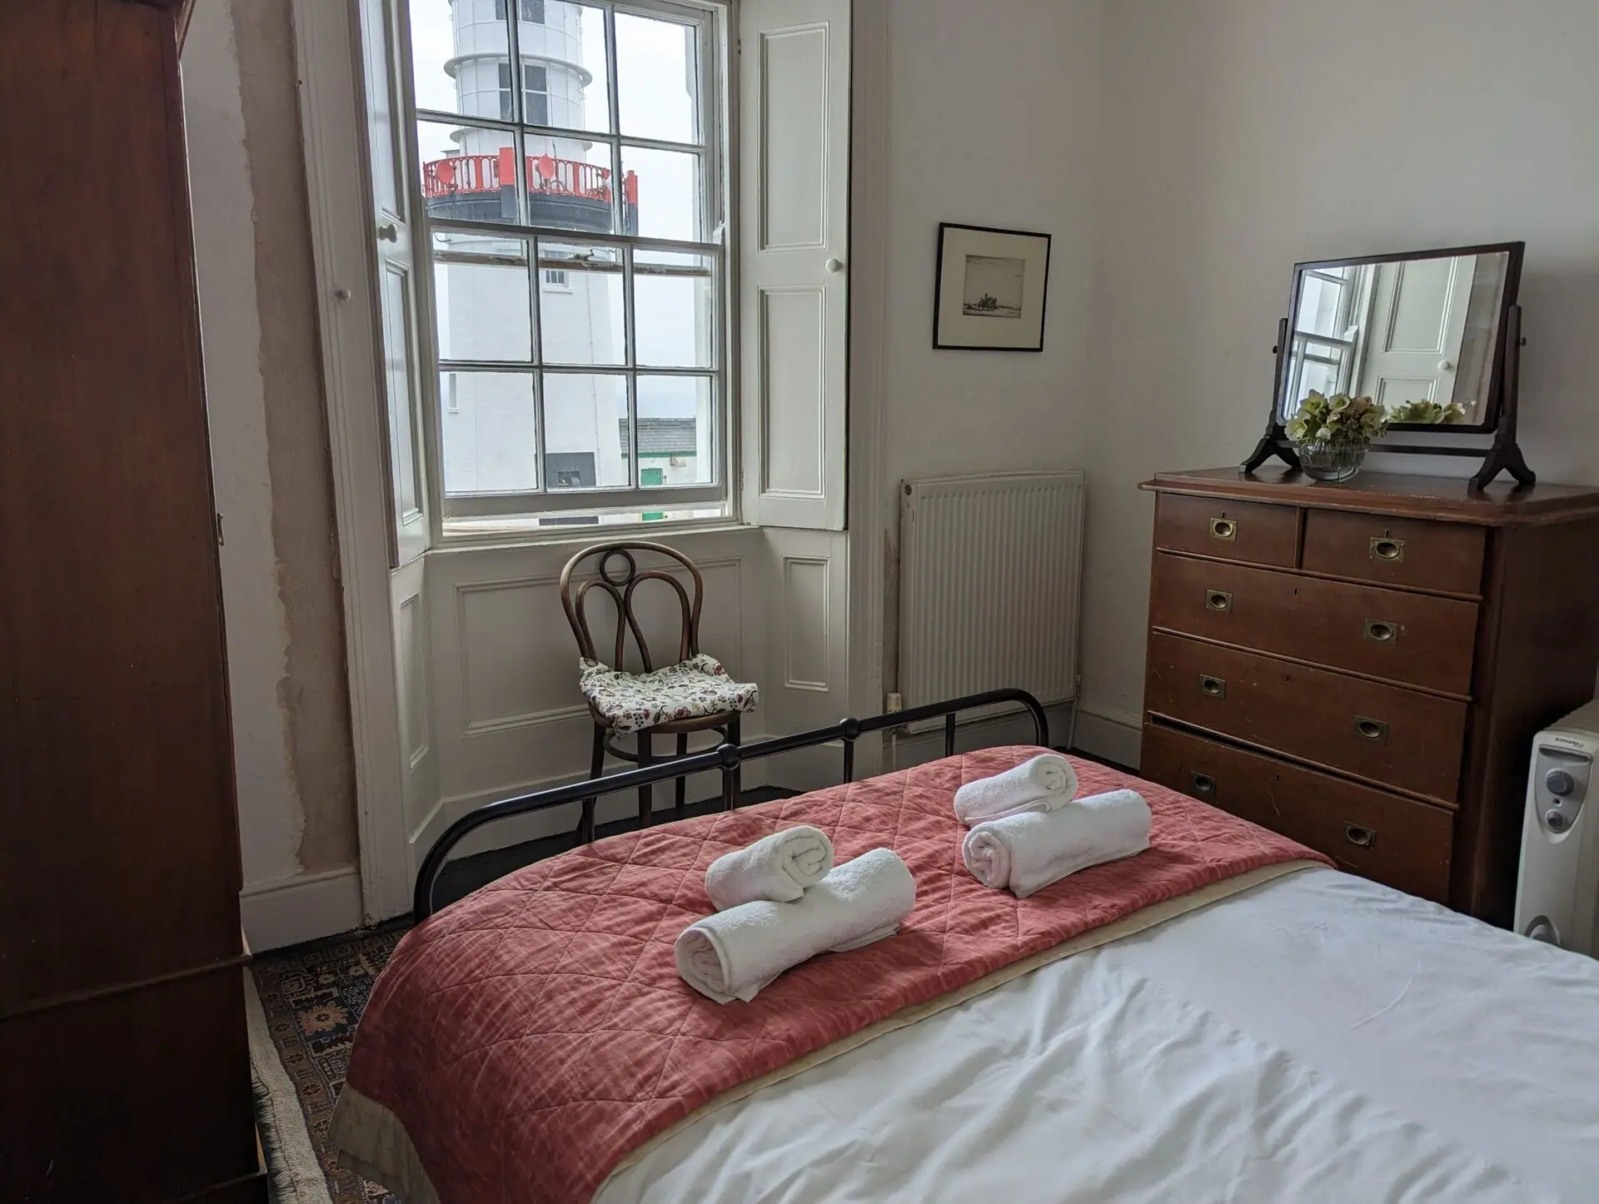
All the windows were newly made in accordance with traditional joinery practices. Double-glazing was used to counteract the high winds and exposed location of the lighthouse. Blinds for the windows had to be fitted, as it was required that they should be closed at night lest the lights from the lighthouse confuse ships around the headland. The arched head on the windows meant that special blinds were needed. These were handmade from various coloured sail fabric and attached to the windows with brass fittings. Because the blinds are flush to the windows, it means that the window alcove becomes a useable space, even at night when the blinds are closed.
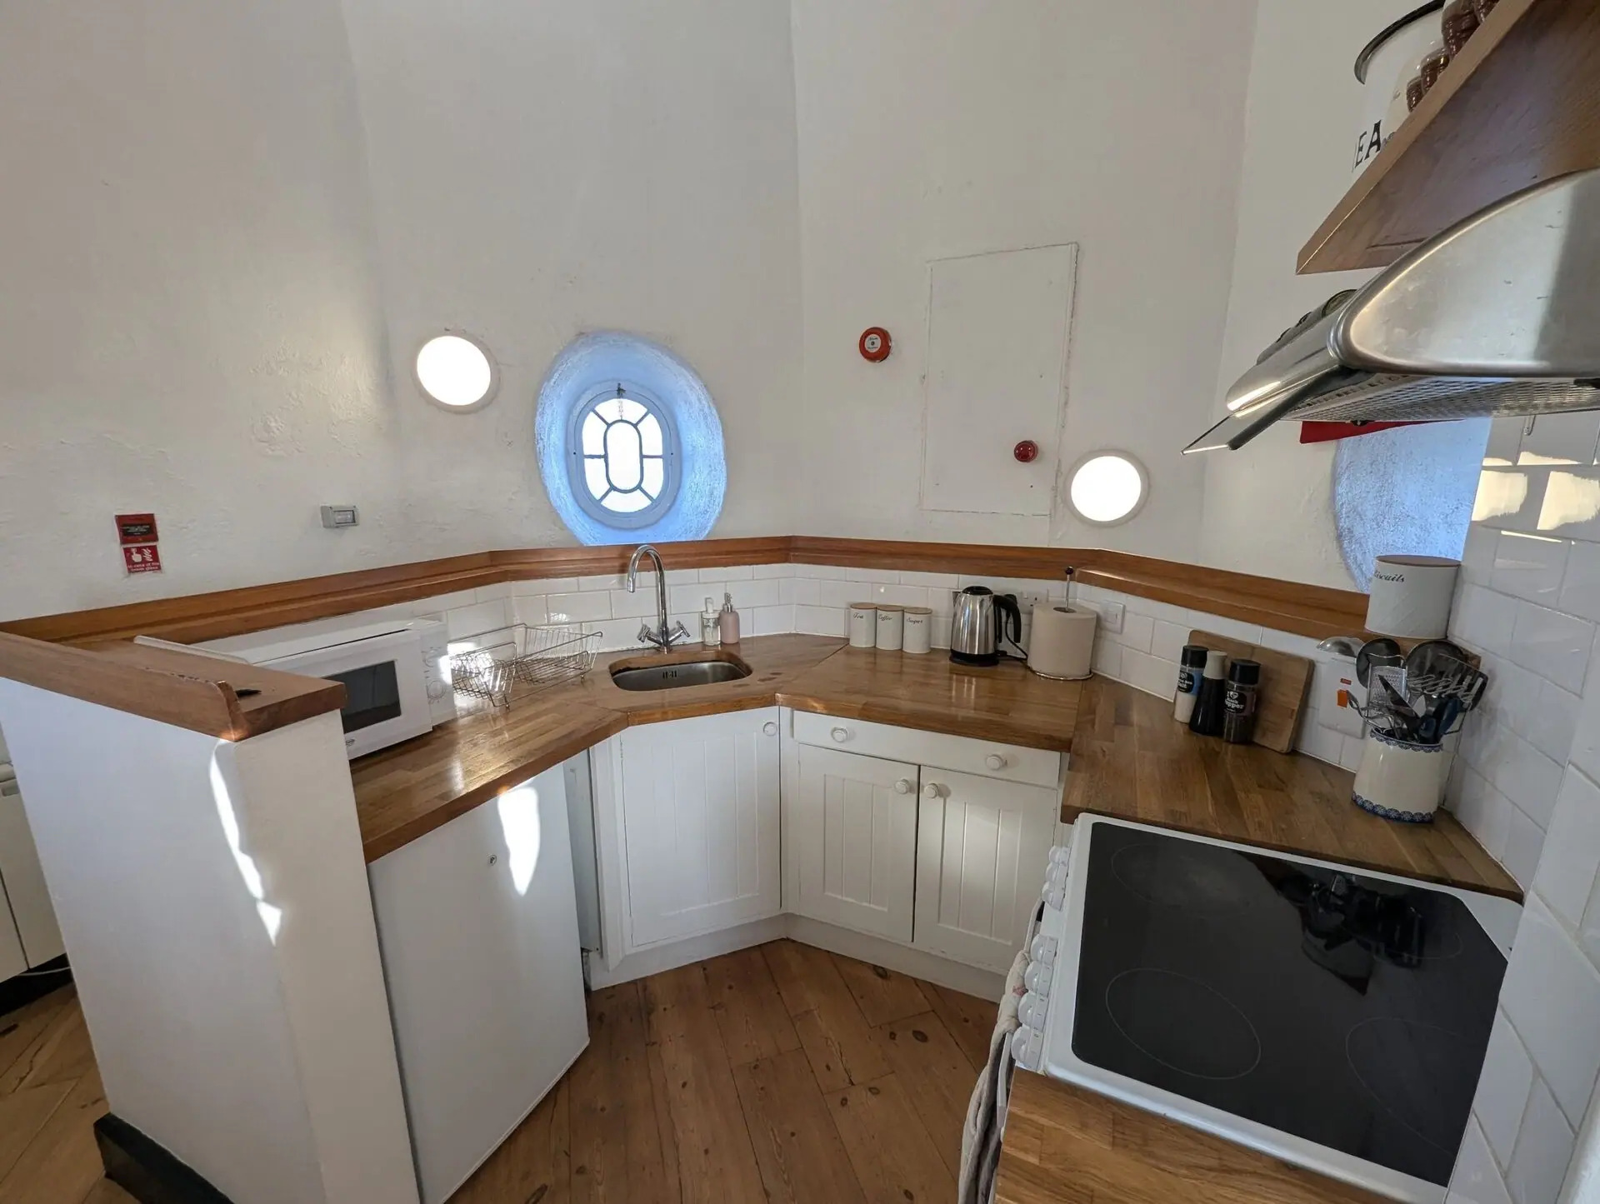
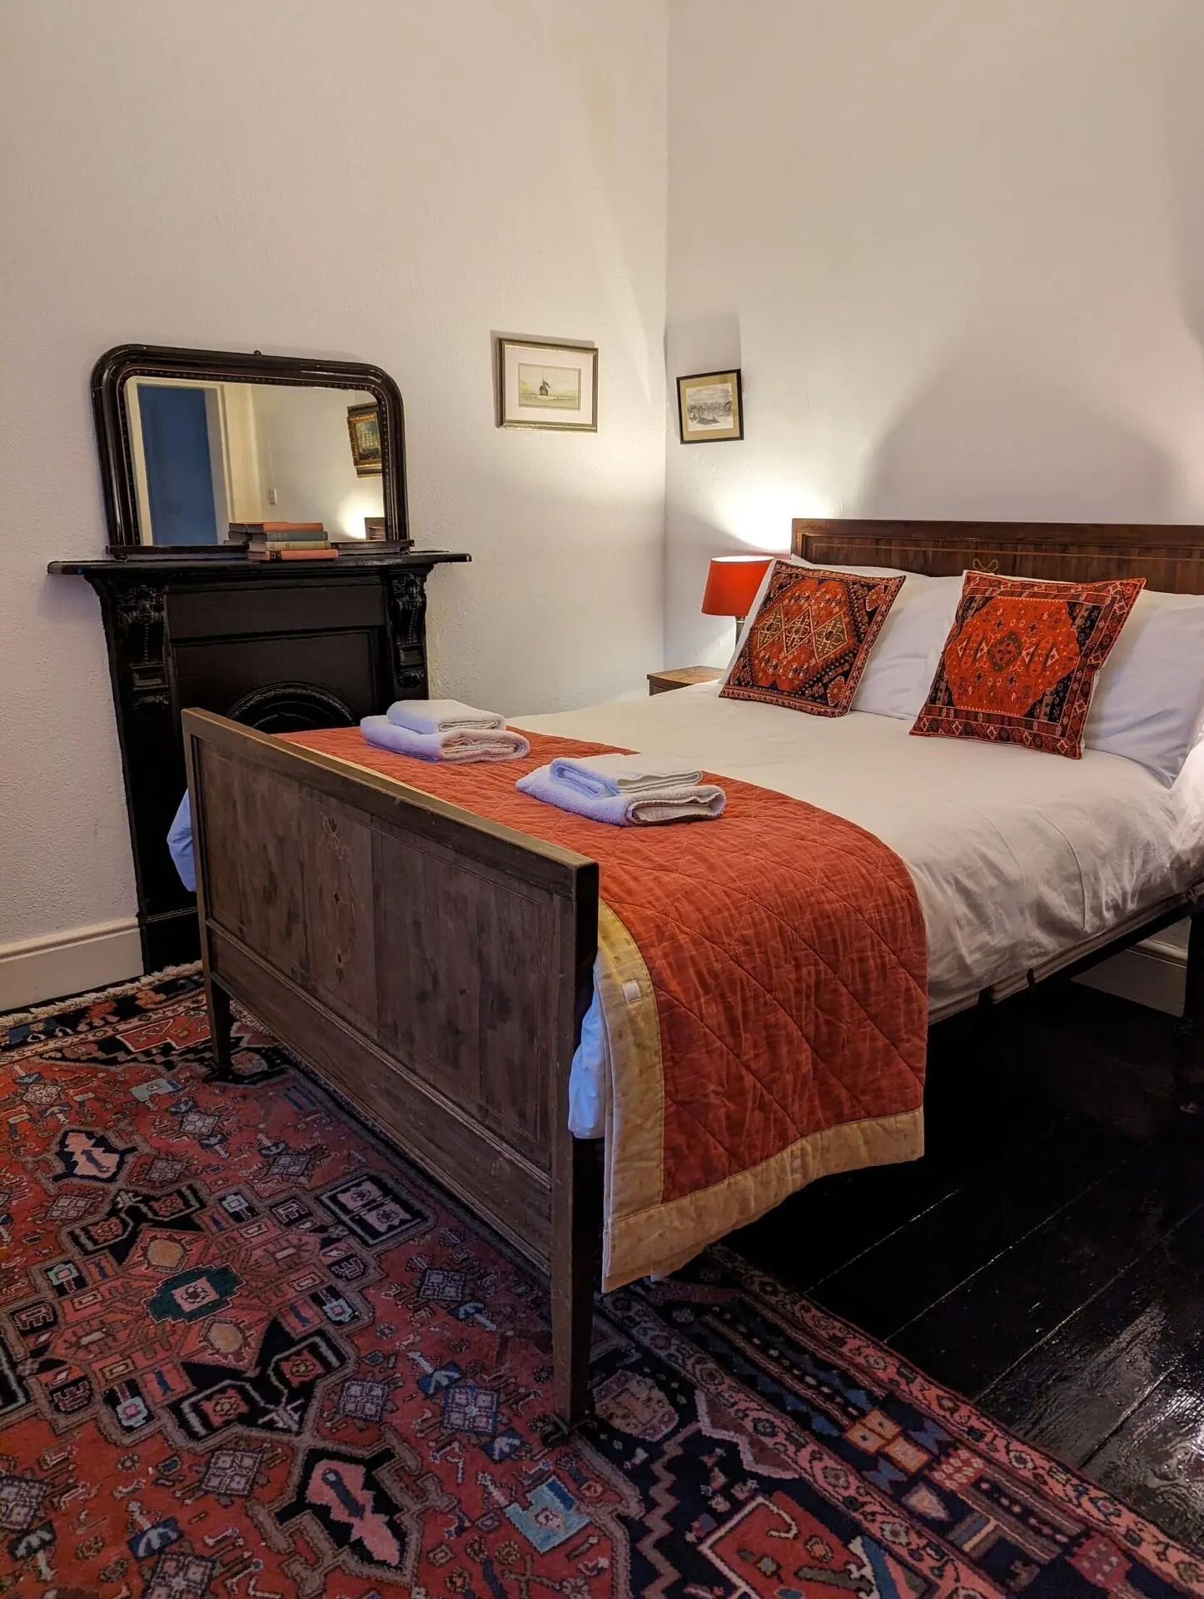
All the walls were painted white, and this gives the building an almost contemporary feel. It was decided to furnish the lighthouse in a minimalist fashion. This was further consolidated by the fact that all of the furniture had to be either built in-situ, or else dismantled to bring it up the winding 109 steps to the top.
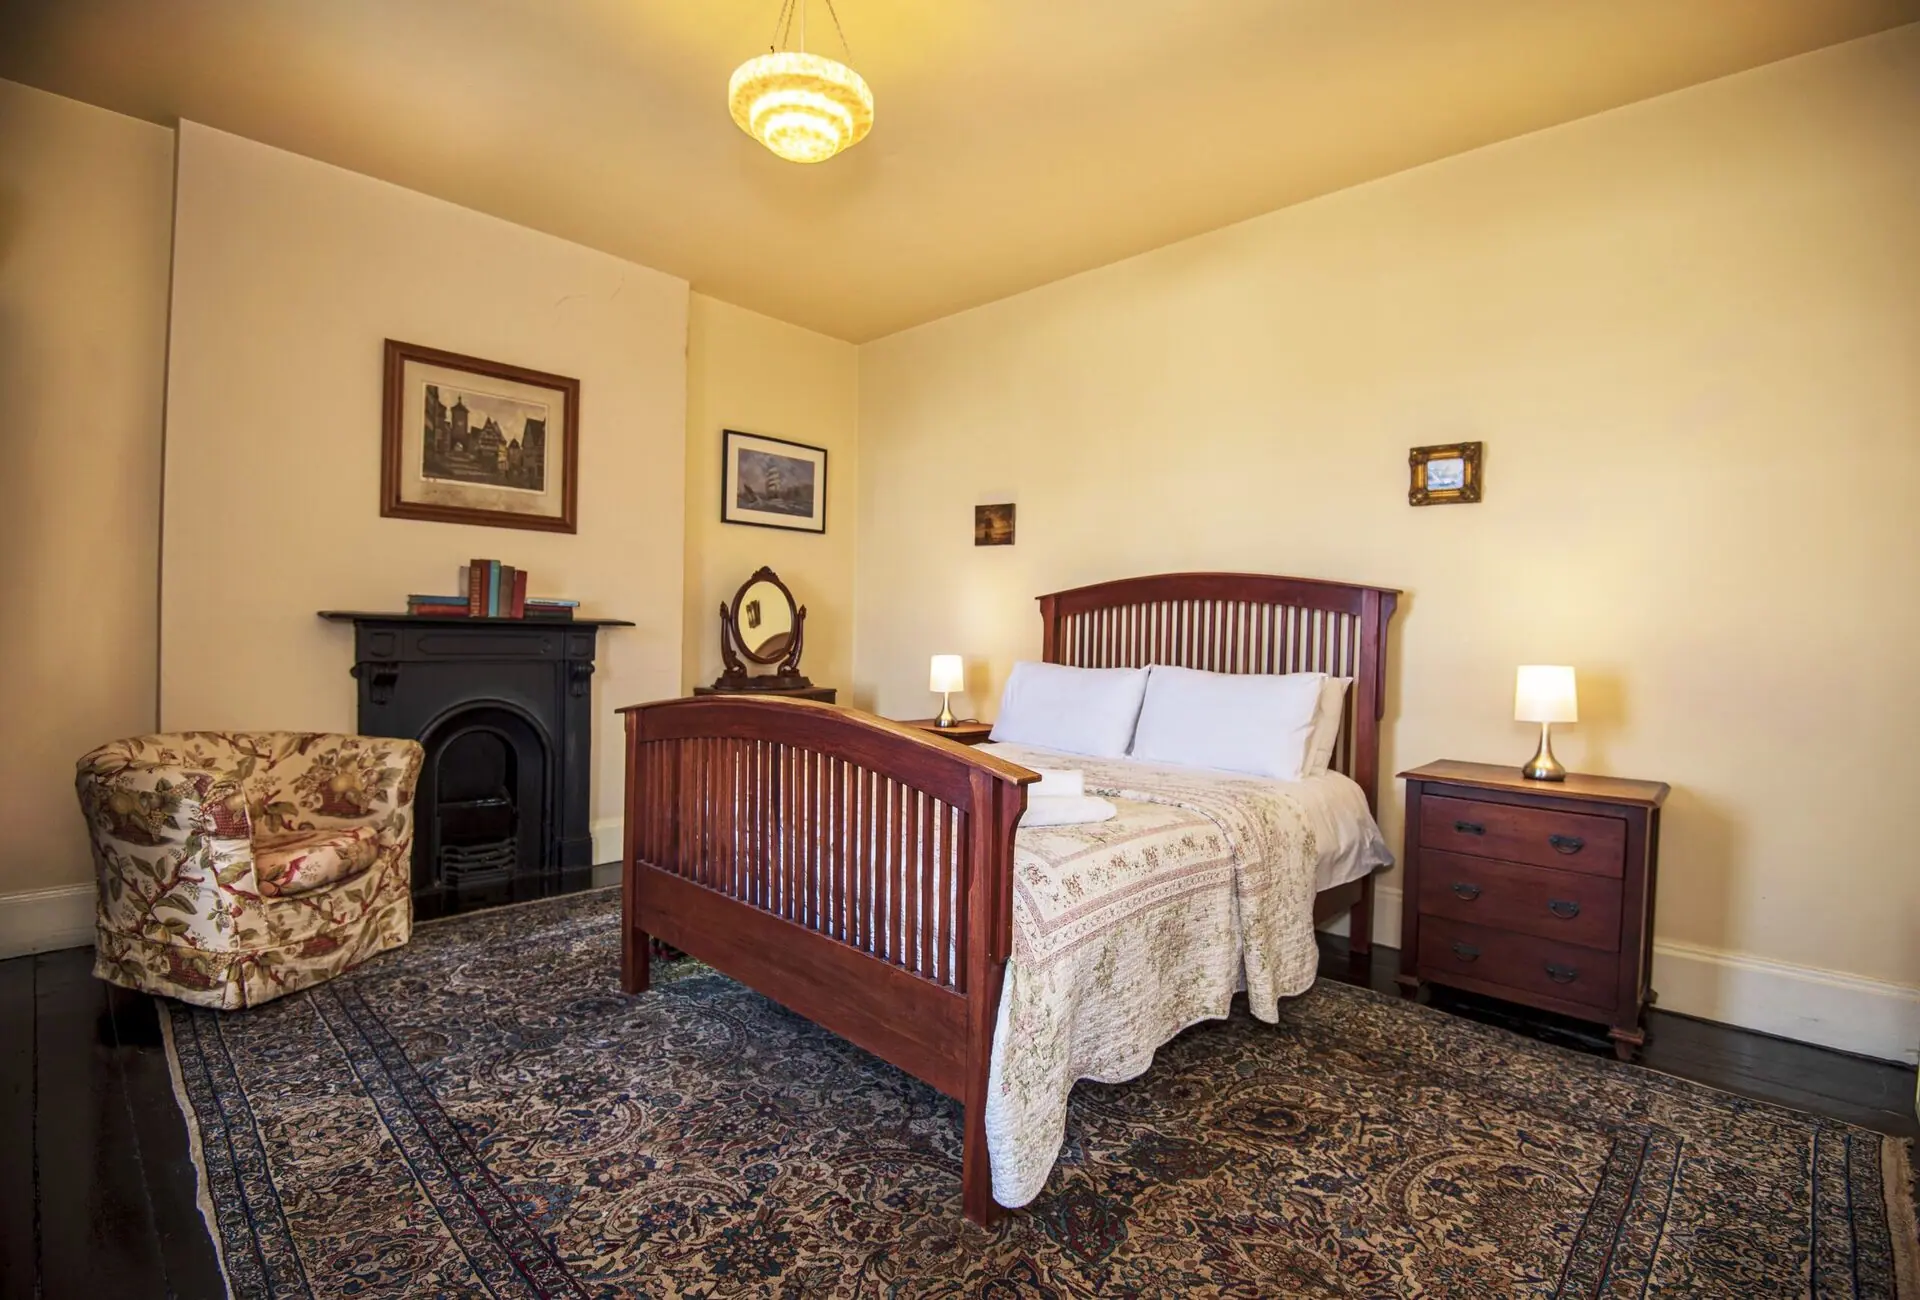
Because no one had ever lived in the lighthouse, there was no evidence as to how it might have been furnished. Therefore, the furniture selected is, in general, quite simple with a nautical theme. The mosaic tiles on the bathroom floor were influenced by similar samples found in other lighthouses.